Free toolBeta
Free wedding seating plan maker
Drag tables onto a floor plan, seat your guests and print your seating chart. Free for your whole guest list, with no watermark.
- 1. Add your tablesSet up every table in one go, draw the walls of your room, and add the dance floor, bar and cake.
- 2. Import your guestsPaste your list or upload a spreadsheet. Couples and families stay together.
- 3. Download and printA floor plan, an A–Z board for the entrance and a list by table.
The seating plan maker is new
Something missing, confusing or broken? Tell us what would make it better. We read every message.
Seating plan guide
How to make a wedding seating plan
A wedding seating plan (a seating chart, if you're in the US) usually takes two or three evenings. Most of that time goes on deciding who sits with whom, not on drawing tables. This order keeps you from going in circles.
1. Wait for your RSVPs
Start once your RSVP deadline has passed, usually four to six weeks before the wedding. You can sketch groups earlier, but final names only come with final replies. Aim to finish one to two weeks out, when your venue and caterer want final numbers and the printer needs your seating chart.
2. Get the room from your venue
Ask for their floor plan, how many tables they have and what sizes. Mark anything fixed first: pillars, the bar, the dance floor, the kitchen doors. Nobody wants Gran next to the swing door.
3. Sort guests into groups
Bride's family, groom's family, school friends, uni friends, work. Couples and families move as one unit. Import your list with a party column and they stay together when you seat them.
4. Seat the important people first
The top table or sweetheart table, then parents, grandparents and anyone giving a speech. Put them closest to the front, with a clear view of you.
5. Fill tables group by group
Give each group a table or two. Then place the leftovers where they know at least two people. Nobody should be the one person at a table who knows no one.
6. Check it, then print
Show both sets of parents before you print. Then download an A–Z board for the entrance, the floor plan for your venue coordinator and a table list with meal choices for the caterer.
How many guests fit at each table?
Ask your venue which tables they have before you plan, because the table size decides how many tables you need. The usual guide is about 60 cm (24 in) of table edge per guest.
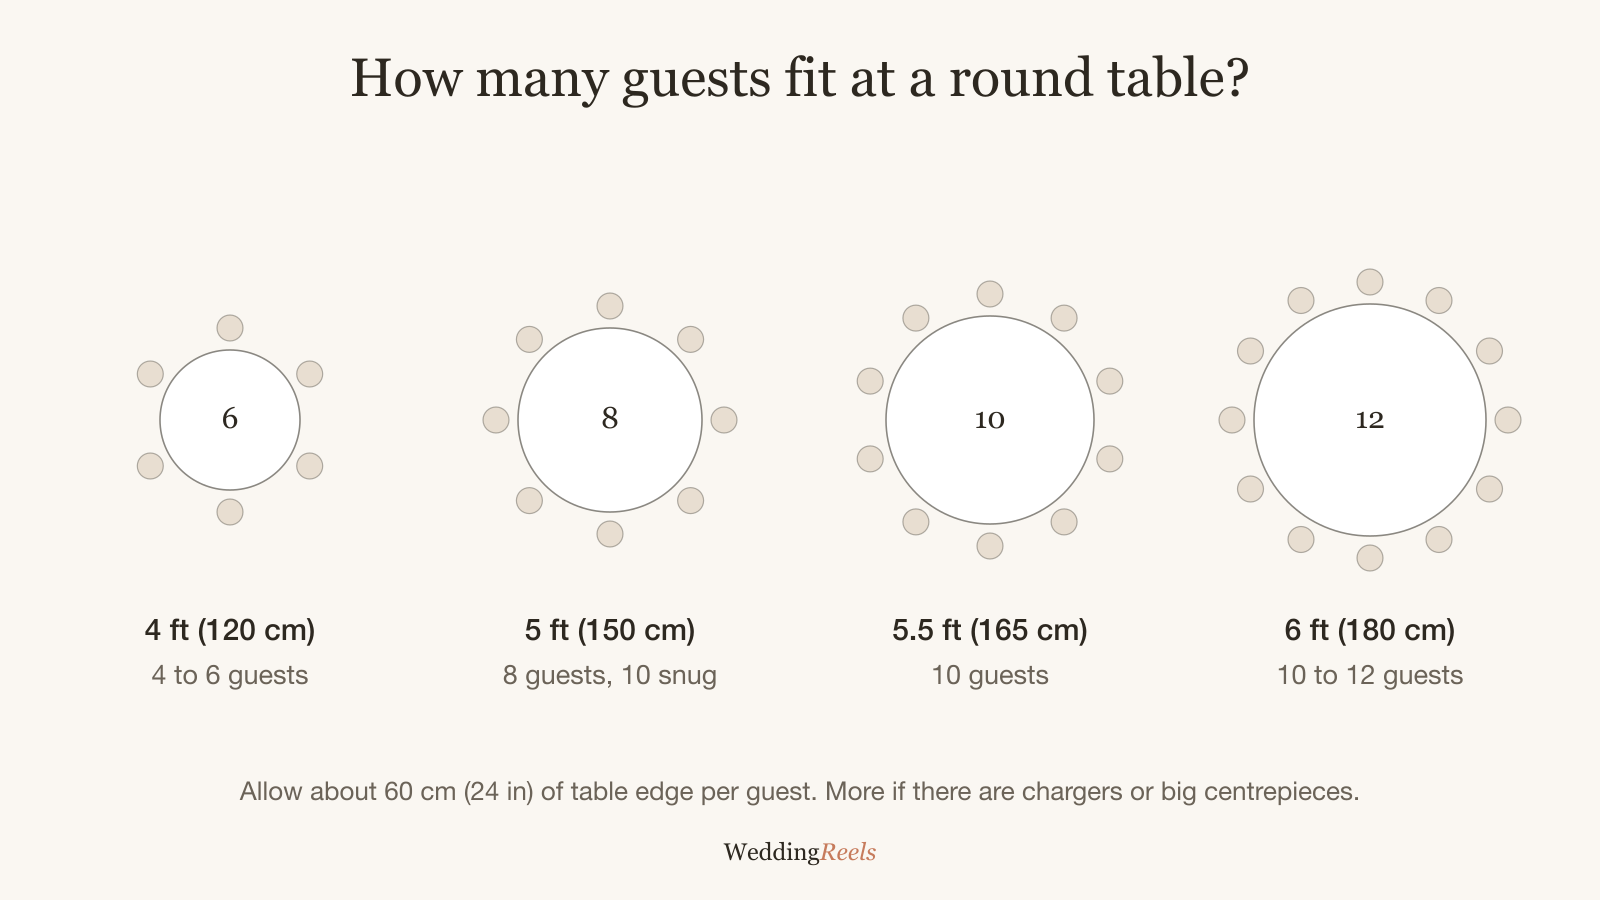
| Table | Guests |
|---|---|
| 4 ft (120 cm) round | 4 to 6 |
| 5 ft (150 cm) round | 8, or 10 if snug |
| 5.5 ft (165 cm) round | 10 |
| 6 ft (180 cm) round | 10 to 12 |
| 6 ft (180 cm) long table | 6 to 8 |
| 8 ft (240 cm) long table | 8 to 10 |
For the room, allow roughly 1 to 1.2 m² (10 to 12 sq ft) per guest for dinner, plus space for the dance floor and bar. Keep about 1.5 m (5 ft) between table edges so chairs can push back and waiting staff can get through.
Top table or sweetheart table?
The traditional British top table seats eight in a row, facing the room. From your guests' left to right: chief bridesmaid, groom's father, bride's mother, groom, bride, bride's father, groom's mother and best man.
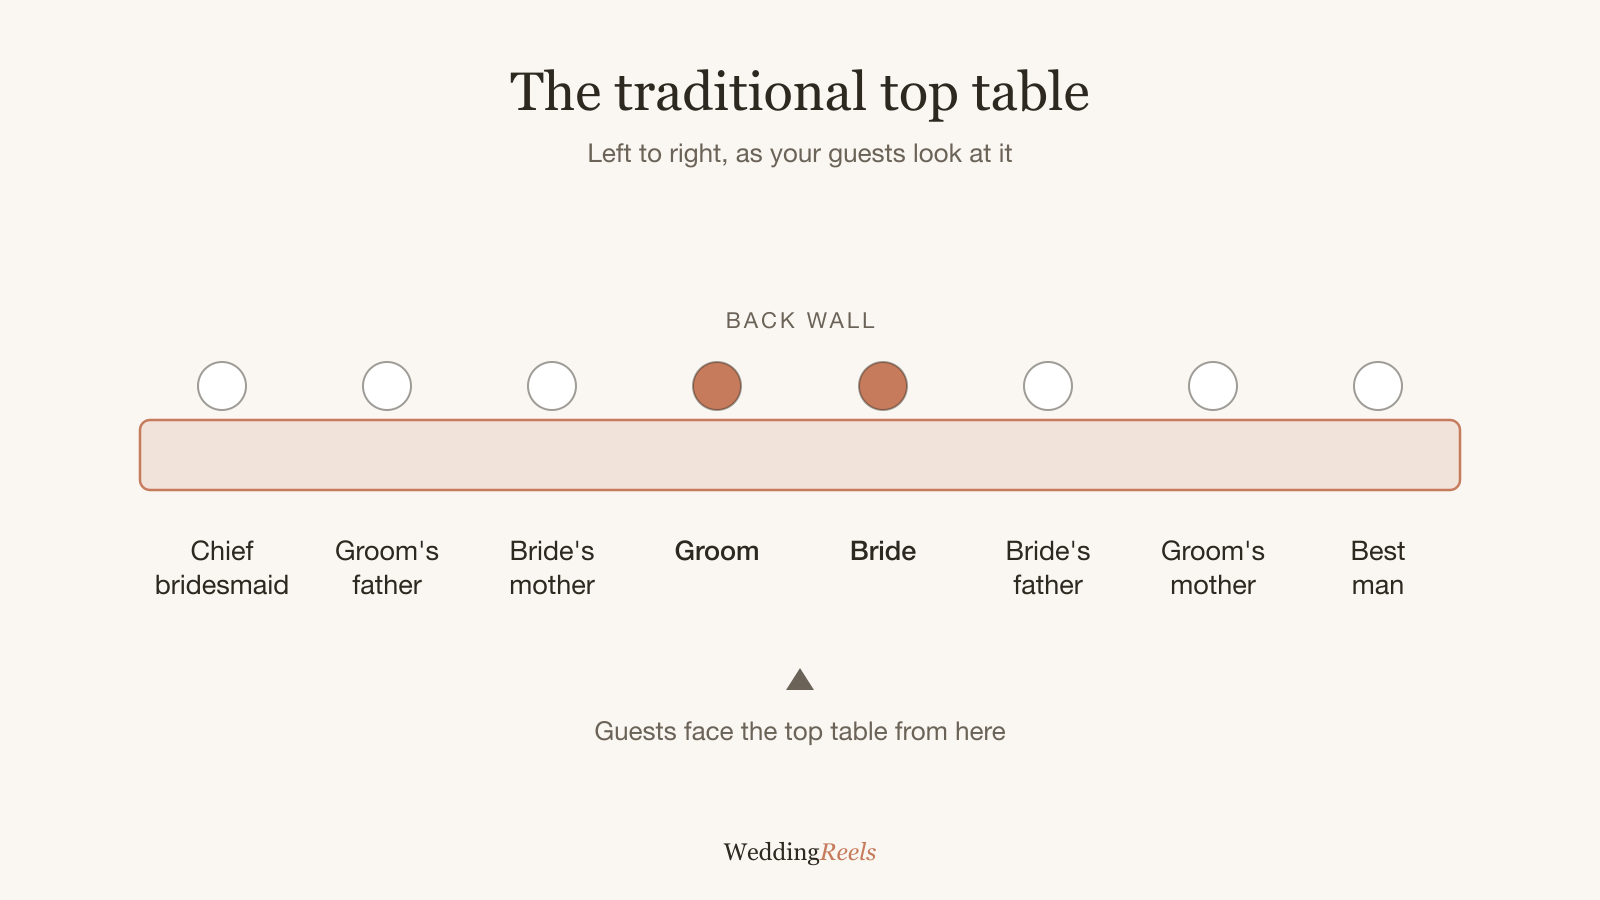
Lots of couples change it. A sweetheart table for just the two of you, a top table for the wedding party with parents hosting their own tables, or one long table for everyone. With divorced or remarried parents, giving each parent their own table near the front is usually kinder than one crowded row.
Seating etiquette in five rules
- Plus-ones sit with their partner. Always.
- Older guests sit away from the speakers and closer to the toilets.
- Parents with babies sit near an exit.
- Skip the singles table. Put single friends at tables where they know people.
- Guests who don't get on go to different tables, out of each other's line of sight.
A–Z board or table plan?
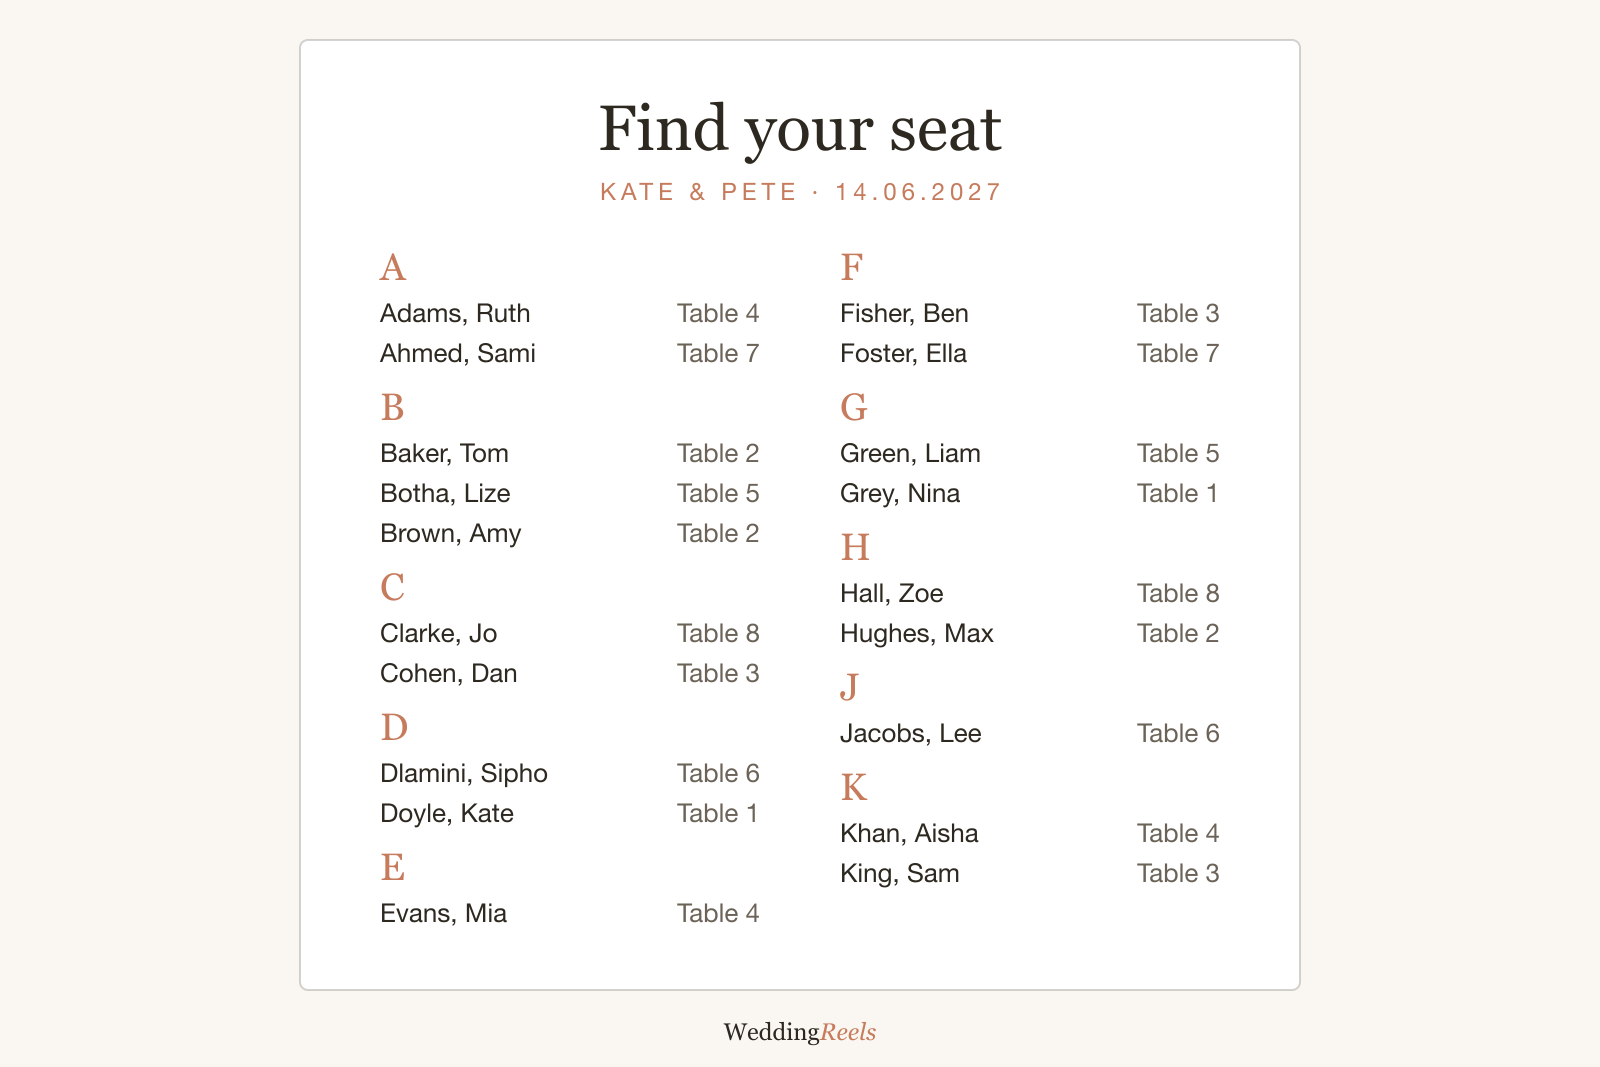
A table plan lists guests under each table. It looks lovely, but guests have to read every table to find their name, and at a bigger wedding that means a queue at the door. An A–Z board lists everyone by surname with their table number, so guests find themselves in seconds. Many couples do both: the A–Z board at the entrance and a card with names on each table.
Questions
Seating plan questions
Yes. Plan your whole guest list with no limit on guests or tables, and download every export with no watermark. You only need a free Wedding Reels account to download, so your plan is saved and you can keep editing it on any device.
Export your list as a CSV (in Excel or Google Sheets: File, then Download or Save as, then CSV; in Zola, export your guest list) and upload it, or copy the cells and paste them in. We match the name, party, table and meal columns for you, and you can change the matching before importing.
Yes. The Guest list A–Z PDF lists every seated guest by surname with their table, ready to print for the board at the entrance. There's also a floor plan PDF and a By table PDF with meal choices for your caterer.
With Premium, yes. Guests scan the Find your seat sign, type their name and see their table and who they're sitting with. From there, your guestbook is one tap away, so they can leave you a video, photo or note.
Yes. Seating plan is the usual name in the UK, South Africa and Australia, and seating chart is the usual name in the US. Both mean the plan of who sits at which table, and the board at the entrance that shows guests where to go. This maker does both: the floor plan for you and your venue, and the A–Z board for your guests.
Yes. On a phone it opens in a list view: tap guests, then tap a table to seat them, or use Move to. The floor plan is a tap away, and your plan saves as you go.